01
MEPF BIM Modeling
Mechanical, electrical, plumbing and fire-protection models developed around supplied design and project information.
BIM, MEPF and VDC support for semiconductor, high-tech manufacturing and technically intensive facilities where equipment, project-defined utilities, overhead services, structural systems and access requirements must be coordinated within highly constrained environments.
Semiconductor and high-tech facilities can bring equipment, utility distribution, electrical infrastructure, mechanical systems, structure and support services into exceptionally dense technical zones.
A routing decision in one discipline can affect equipment access, adjacent utilities, support conditions and downstream coordination across several other systems.
BIM provides a structured environment for reviewing these relationships together rather than treating each model as an isolated discipline.
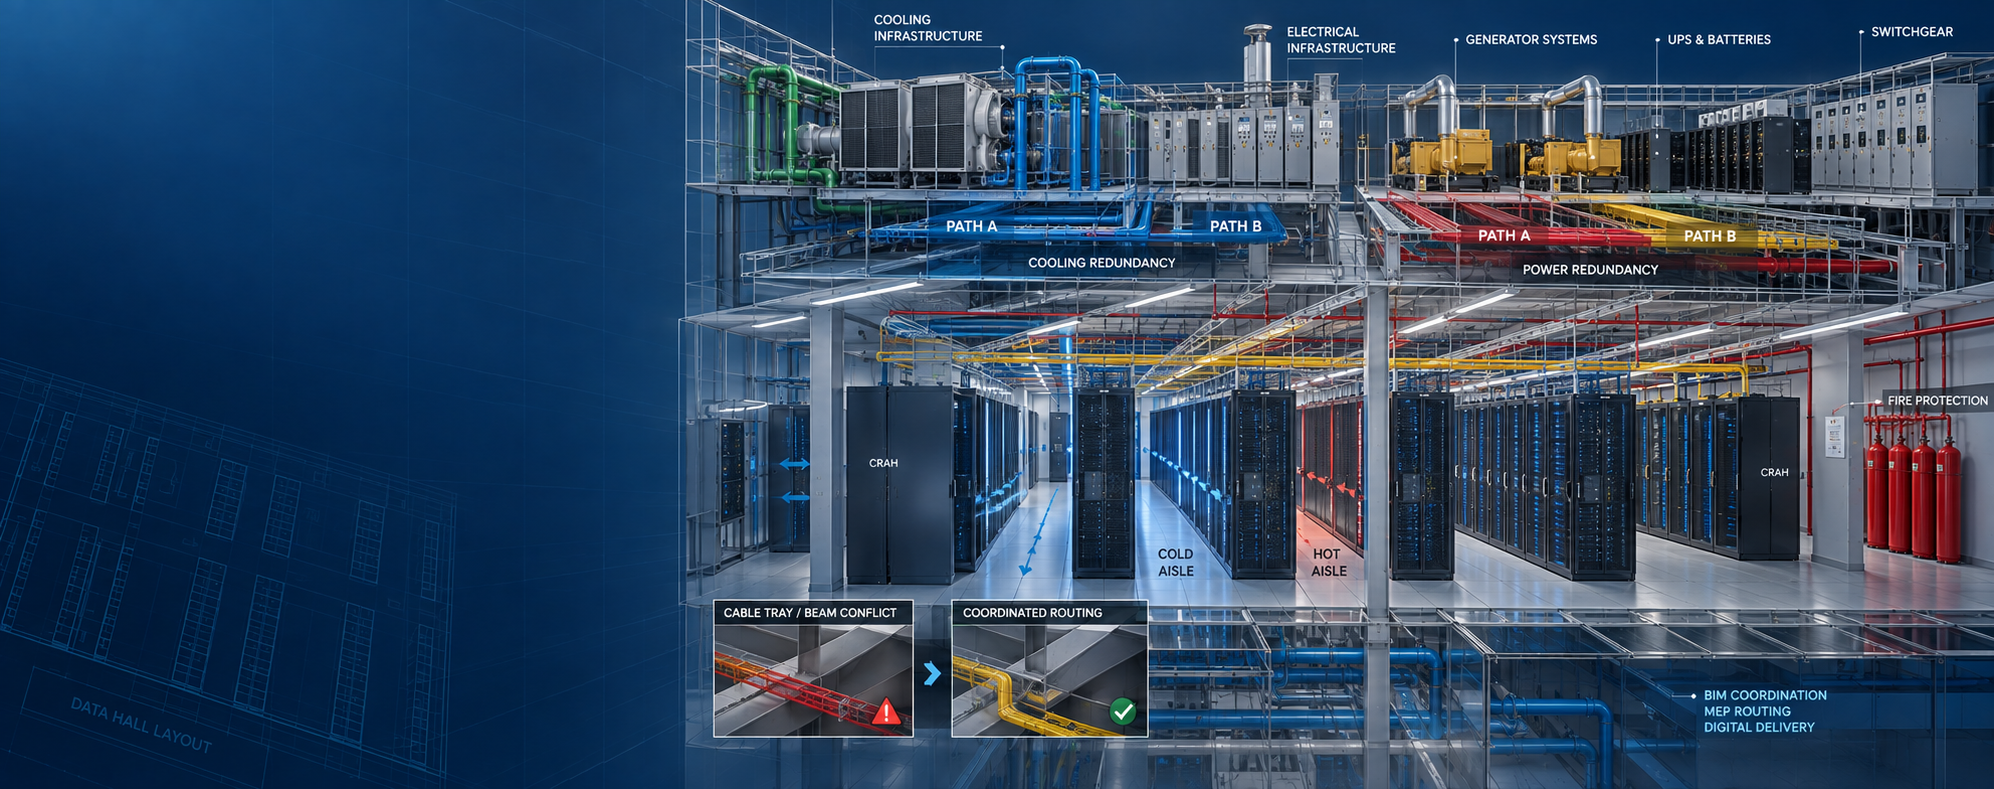
Scope can be structured around model development, equipment integration, utility coordination, construction documentation or combined multidisciplinary BIM delivery.
Mechanical, electrical, plumbing and fire-protection models developed around supplied design and project information.
Federated multidisciplinary review across technical systems, architecture and structure.
Incorporate project-provided equipment information into the coordination environment.
Coordinate project-defined utility systems with equipment and other building infrastructure.
Review dense overhead distribution with structure, equipment and access requirements.
Coordinate multiple systems sharing constrained utility and service-distribution zones.
Review geometric conflicts and multidisciplinary project interfaces.
Develop agreed model-based drawings, sections and coordination information.
Support retrofit and expansion through existing-condition BIM and supplied survey information.
Equipment footprints, utility interfaces and access zones.
Multisystem coordination around high-density technical zones.
Shared distribution routes for project-defined services.
Equipment, piping, ductwork and access coordination.
Electrical rooms, distribution, containment and interfaces.
Dense service routing above technical and equipment areas.
Building services supporting adjacent technical environments.
Existing-condition modeling for upgrade and retrofit work.
Interfaces between proposed and existing infrastructure.
Two systems may avoid geometric collision while still occupying space needed for installation, maintenance, access or another project interface.
High-tech BIM coordination therefore benefits from reviewing more than collision geometry — especially around equipment zones, utility corridors and dense overhead services.
High-tech environments can require multiple services to reach equipment through common corridors, overhead zones and vertical distribution.
Review architecture, structure, MEPF and equipment information.
Build or update required BIM disciplines.
Position supplied equipment and interface information.
Review utilities, services, structure and access zones.
Review model completeness, interfaces and documentation.
Prepare agreed BIM, drawings and project information.
Where suitable equipment information is supplied, BIM can support review of the surrounding infrastructure required to integrate equipment within the facility.
Position equipment relative to the coordinated architectural layout.
Review project-defined utility and building-service connections.
Protect defined operating and maintenance space.
Review equipment relationships with slabs and framing.
Coordinate distribution above equipment zones.
Review spacing and service relationships between equipment zones.
Review project-defined spatial requirements for installation access.
Maintain clear model information for later project updates where required.
Existing technical facilities can contain dense retained infrastructure that new equipment and services must work around.
Existing-condition BIM provides a structured base for reviewing these interfaces before proposed changes are developed further.
Deliverables can be developed from coordinated BIM according to project stage, supplied information and agreed scope.
High-tech facility models can contain extensive geometry and detailed project information.
Coordination quality still depends on current inputs, consistent model positioning, reviewed interfaces and clear handling of unresolved conditions.
Digital tools support model development, multidisciplinary coordination, existing-condition workflows, documentation and project handover.
Depending on project scope, support can include architectural, structural and MEPF modeling, equipment-interface coordination, project-defined utility coordination, clash detection, technical corridor coordination, construction documentation, existing-condition BIM and digital handover.
Yes. Where suitable equipment and design information is available, BIM can support coordination between equipment positions, utility connection points, surrounding building systems, structure and project-defined access zones.
Yes. BIM can support coordination between mechanical services, piping, electrical containment, fire protection, structure and other project-defined systems within overhead technical zones.
Yes. Existing drawings, available models, point-cloud information and facility records can support existing-condition BIM for retrofit, equipment changes, utility modifications and expansion projects.
Clash detection identifies geometric conflicts, but coordination may also require review of equipment access, installation space, maintenance clearances, utility connections, structural interfaces and existing conditions.
Useful inputs may include architectural, structural and MEPF models or drawings, equipment information, project-defined utility requirements, existing-condition data, BIM standards, project stage and expected deliverables.
Share your architectural, structural and MEPF information, equipment layouts, utility requirements, existing-condition information, project stage and expected deliverables. We can review the project information and define the required BIM workflow.