M / COOLING
Mechanical & Cooling Systems
BIM development and coordination for data center cooling infrastructure.
- Cooling equipment
- Ductwork
- Hydronic piping
- Mechanical rooms
- Equipment clearances
- Service routing
BIM, MEPF and VDC support for highly coordinated data center environments where cooling, power distribution, containment, fire protection, structure and equipment space must work together.
Data centers bring high concentrations of mechanical, electrical and support infrastructure into tightly controlled technical spaces.
Cooling distribution, electrical systems, containment, fire protection, structural interfaces and equipment access must be reviewed as connected project systems.
BIM provides a common environment for multidisciplinary coordination, construction documentation and downstream project delivery.
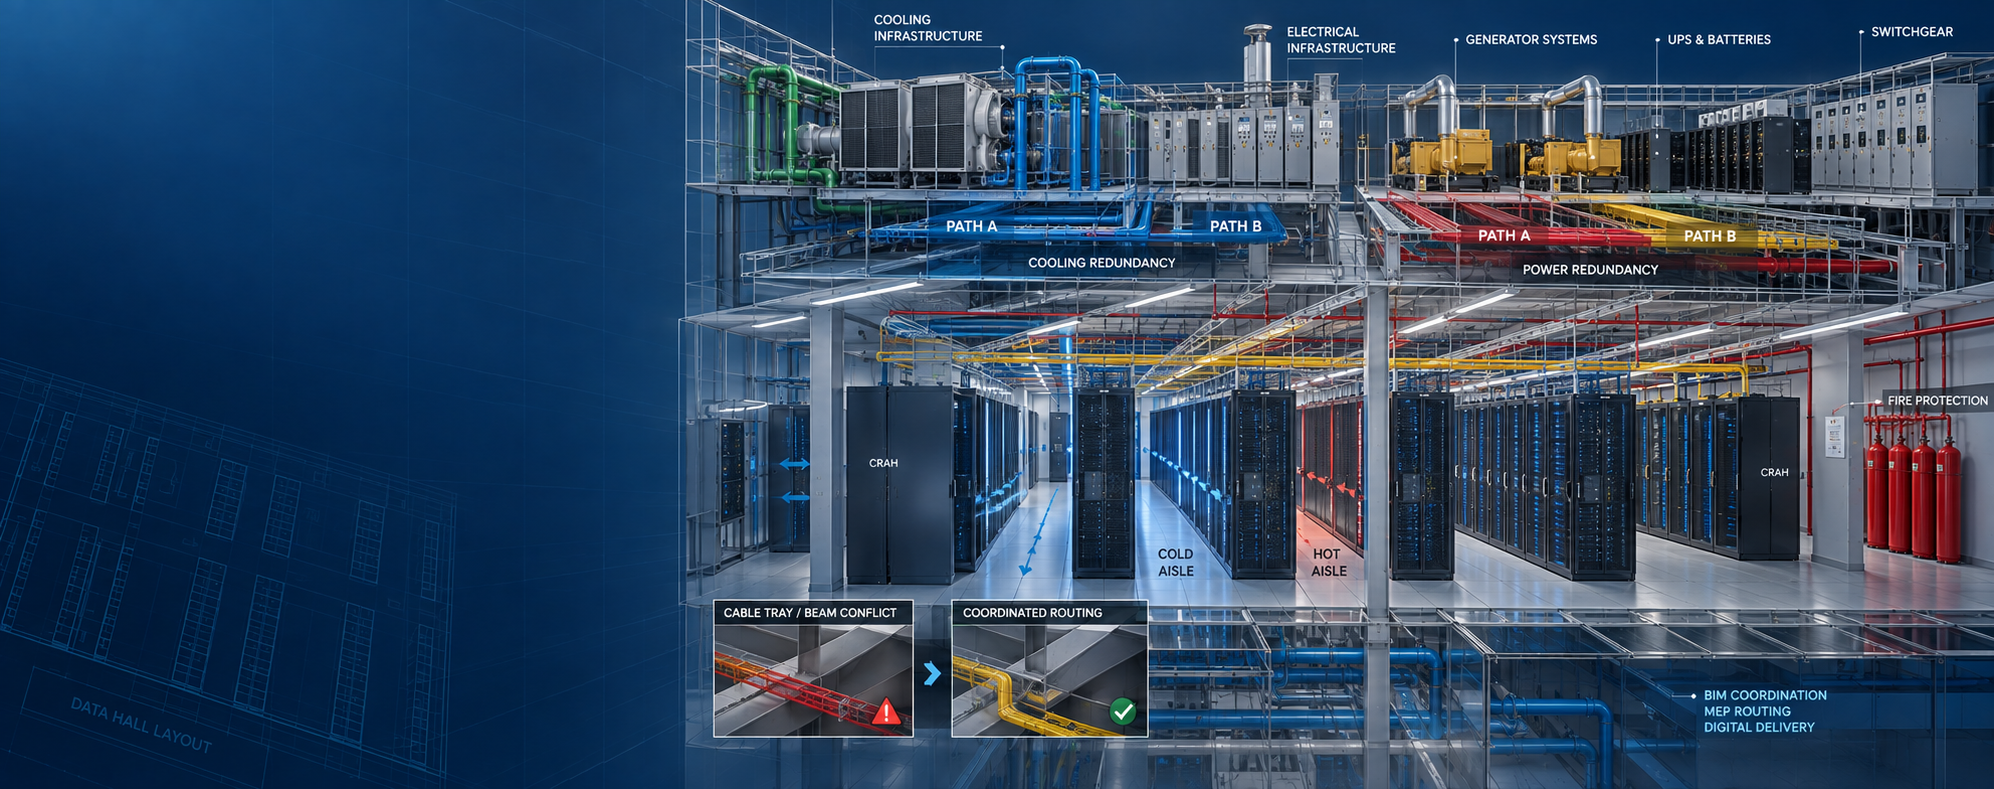
Project scope can be structured around individual disciplines or a combined multidisciplinary BIM environment.
BIM development and coordination for data center cooling infrastructure.
BIM coordination supporting electrical distribution and technical spaces.
Coordinated modeling for required water and drainage systems.
Fire-protection systems coordinated around equipment and technical infrastructure.
Coordination of overhead, underfloor and equipment-related systems.
Equipment layouts, piping, clearances and service access.
Electrical equipment, containment and required working space.
Dense routing environments requiring multidiscipline coordination.
Mechanical plant, structural interfaces and distribution routing.
Multilevel distribution and riser coordination.
Building-support areas connected with technical infrastructure.
BIM support for upgrades, expansion and retrofit conditions.
Coordination interfaces with project utilities and site services.
Geometric clash detection is only one part of data center coordination.
Equipment access, working clearances, replacement routes, structural interfaces, support zones and system relationships also need to be understood before information is considered coordinated.
Review architecture, structure, MEPF and project requirements.
Build or update required discipline BIM information.
Combine disciplines within the coordination environment.
Review clashes, clearances, access and system interfaces.
Review model status, data and documentation readiness.
Prepare agreed models, drawings and handover information.
Multiple systems sharing constrained technical space.
Working and maintenance clearance around equipment.
Spatial considerations for major equipment replacement.
Service penetrations, supports and structural coordination.
Shafts, risers and multilevel service routes.
Coordination above technical and support spaces.
Connections between equipment and supporting MEPF systems.
Model information supporting upgrade and expansion planning.
Documentation can be structured around the coordinated model, discipline requirements and project-delivery stage.
Complex data center models can contain a large amount of geometry and information.
Model detail alone does not confirm that disciplines are aligned, equipment clearances are protected or coordination issues have been resolved.
Digital tools support coordinated model development, clash review, documentation and project-information management throughout the delivery workflow.
Depending on project scope, support can include BIM model development, MEPF coordination, federated-model review, clash detection, construction documentation, existing-condition BIM, as-built modeling and digital handover.
Yes. Mechanical cooling, electrical distribution, containment and related systems can be reviewed together within a federated BIM environment, along with architectural and structural information.
Clash detection identifies geometric conflicts, but coordination can also include equipment access, working clearances, service routing, structural interfaces and other project-specific constructability considerations.
Yes. Existing drawings, available BIM models, point-cloud information and other project records can support existing-condition modeling, retrofit and expansion workflows.
Coordinated BIM information can support project-specific MEP shop drawings, sections, equipment layouts, coordination drawings and builders work information.
Typical inputs include available architectural, structural and MEPF models or drawings, BIM requirements, project stage, required coordination scope, documentation needs and expected deliverables.
Share your project stage, available models or drawings, disciplines, coordination requirements and expected deliverables. We can review the information and define the required BIM delivery workflow.