Integrated BIM, MEPF & VDC Engineering
Reality Capture • Point Cloud • Existing Conditions

Scan to BIM & Existing-Conditions Modeling

Transform point-cloud and reality-capture data into structured architectural, structural and MEPF BIM information for renovation, coordination, documentation and as-built workflows.

Point Cloud Revit As-Built BIM Architecture Structure MEPF
Capture Existing Conditions
Model Structured BIM
Verify Against Source
Deliver Project Outputs
Existing Conditions

Existing Conditions Captured. BIM Information Structured.

Existing buildings often contain conditions that are not fully represented in historic drawings or previous project documentation.

Reality-capture data is reviewed against the agreed project scope and converted into disciplined architectural, structural and MEPF BIM information for renovation, coordination and documentation.
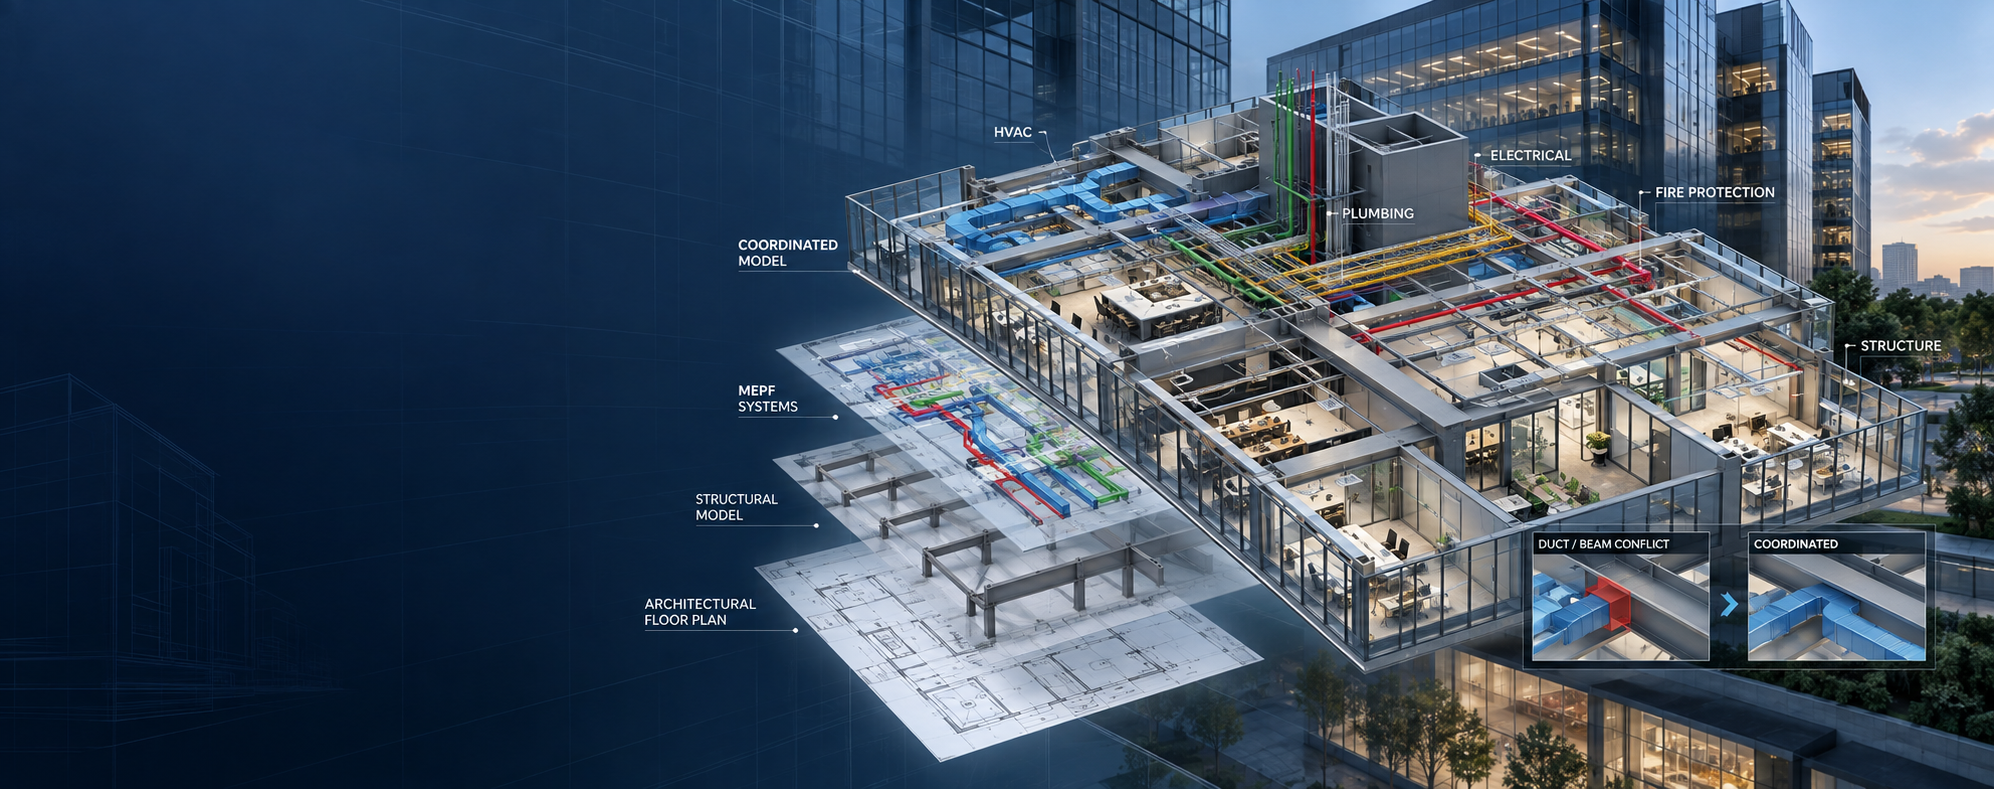
  • Point-cloud-referenced BIM development
  • Architectural existing-condition modeling
  • Structural existing-condition modeling
  • MEPF existing-condition modeling
  • Renovation and retrofit BIM support
  • Model QA/QC against source information
Scan to BIM existing conditions and coordinated BIM model
Existing Conditions Source-Referenced BIM Development Architecture • Structure • MEPF
Model Status SOURCE REVIEWED
Source Registered Point Cloud Reality-capture reference information
Model Existing-Condition BIM Structured Revit information
Output BIM / CAD / Coordination Project-specific deliverables
Scan to BIM Workflow

From Point Cloud to Project-Ready BIM

A controlled workflow maintains a clear relationship between available source information, model development and final outputs.

01

Source Review

Review point clouds, drawings, photographs and project requirements.

02

Model Setup

Establish coordinates, levels, grids and required model structure.

03

BIM Development

Develop architectural, structural or MEPF elements according to scope.

04

Source Verification

Compare modeled conditions against available scan and project information.

05

Project Delivery

Prepare agreed models, drawings and downstream outputs.

Project Inputs

Source Information We Can Work From

SOURCE 01

Point Cloud Data

Registered reality-capture data used as the primary geometric reference.

SOURCE 02

Existing Drawings

Legacy drawings and available record documentation.

SOURCE 03

Site Photography

Supplemental visual information for existing building conditions.

SOURCE 04

BIM Requirements

Required disciplines, model scope, detail and final deliverables.

Multidiscipline Modeling

Architectural, Structural & MEPF Scan to BIM

Architectural Scan to BIM

Existing architectural elements developed into structured model information.

  • Walls
  • Doors & windows
  • Floors
  • Ceilings
  • Roofs
  • Stairs
  • Major architectural features

Structural Scan to BIM

Existing structural components modeled where visible and supported by source information.

  • Columns
  • Beams
  • Slabs
  • Structural walls
  • Framing
  • Major structural geometry

MEPF Scan to BIM

Existing visible building systems captured for renovation and coordination workflows.

  • Ductwork
  • Pipework
  • Cable containment
  • Equipment
  • Plumbing systems
  • Fire-protection systems
Model Definition

Model Detail Should Follow the Intended Project Use

Scan to BIM should not automatically mean maximum model detail.

The required geometry, information, systems and tolerances should be defined around the intended downstream use and available source information.

LOD 100
Conceptual Representation Overall massing and approximate conditions
LOD 200
Generalized Existing Conditions Approximate geometry for planning
LOD 300
Defined Geometry More specific geometry and location
LOD 350
Interface Detail Model relationships supporting coordination
LOD 400+
Scope-Specific Detailed Modeling Applied only where project requirements justify it
Model Quality Control

Modeled Does Not Automatically Mean Verified

A model may look complete while still containing alignment differences, classification issues or unsupported assumptions.

Source comparison and model QA/QC help identify discrepancies before final project delivery.

✓
Model-to-Source Comparison Compare modeled geometry with available source data.
✓
Levels & Grid Review Confirm project references and alignment.
✓
Model Classification Review modeled elements against required categories.
✓
Scope Completeness Confirm agreed areas and disciplines before release.
✓
Information-Gap Review Identify conditions not adequately supported by source data.
Project Applications

Where Scan to BIM Supports Project Delivery

01

Renovation

Existing-condition BIM for refurbishment and design development.

02

Retrofit Engineering

Existing systems modeled for modification and replacement planning.

03

BIM Coordination

Existing conditions combined with proposed design for coordination review.

04

As-Built Documentation

Structured existing-condition models for project records.

05

Space Management

Building information for planning and space-use studies.

06

Facility Management

BIM foundation for downstream asset and facility information.

07

Industrial Facilities

Existing plant and service environments for engineering workflows.

08

Existing Infrastructure

Digital representation supporting review and redevelopment.

Project Outputs

Scan to BIM Deliverables

Outputs can be structured around the agreed discipline, model scope and downstream project requirements.

Revit BIM Model Structured project model
Existing-Condition BIM Source-referenced existing building model
Architectural BIM Existing architectural model
Structural BIM Existing structural representation
MEPF BIM Existing visible service systems
2D Plans Model-derived floor plans
Elevations & Sections Model-based documentation
As-Built Model Existing-condition project record
Additional Capabilities

Supporting Existing-Building Workflows

3D As-Built Documentation Existing conditions represented through structured digital building information.
Area & Space Management Existing-condition information supporting space planning and area analysis.
Construction Audit Support Digital project information that can support review of existing or constructed conditions.
Existing Infrastructure Quantification Model information structured for downstream measurement and quantity workflows where applicable.
BIM Information Extraction Structured project information derived from the developed BIM model.
Rendered Model Views Project-specific visual outputs generated from the BIM environment when required.
Digital Delivery Environment

Technology Supporting Scan to BIM

Reality-capture information can be integrated with BIM authoring, coordination and documentation workflows.

Autodesk Revit Autodesk ReCap Navisworks AutoCAD Point Cloud Laser Scan Data Model QA/QC As-Built BIM
Frequently Asked Questions

Scan to BIM FAQs

What is Scan to BIM?

Scan to BIM uses point-cloud or other reality-capture information as a reference for developing BIM models representing existing building conditions.

Can you convert point clouds into Revit models?

Yes. Point-cloud information can be used as a reference for Revit model development according to the agreed scope, disciplines and model-detail requirements.

Can architectural, structural and MEP systems all be modeled?

Yes, provided the required elements are represented clearly enough in the source data and are included within the project scope.

Can Scan to BIM support renovation work?

Yes. Existing-condition models can provide the digital reference for renovation, retrofit and design-development workflows.

What information is required to start?

Typical inputs include available scan files, project area, required disciplines, expected deliverables, model-detail requirements and project schedule.

What happens when part of the building is not visible in the scan?

Areas not adequately supported by source information should be identified as information gaps rather than modeled through unsupported assumptions.

Scan to BIM Project Support

Have Point-Cloud Data Ready for BIM Development?

Share your available scan files, required disciplines, project area, model-detail expectations and deliverables. We can review the information and define the required Scan to BIM workflow.

Email Project Details WhatsApp Us
WA Discuss Your Project