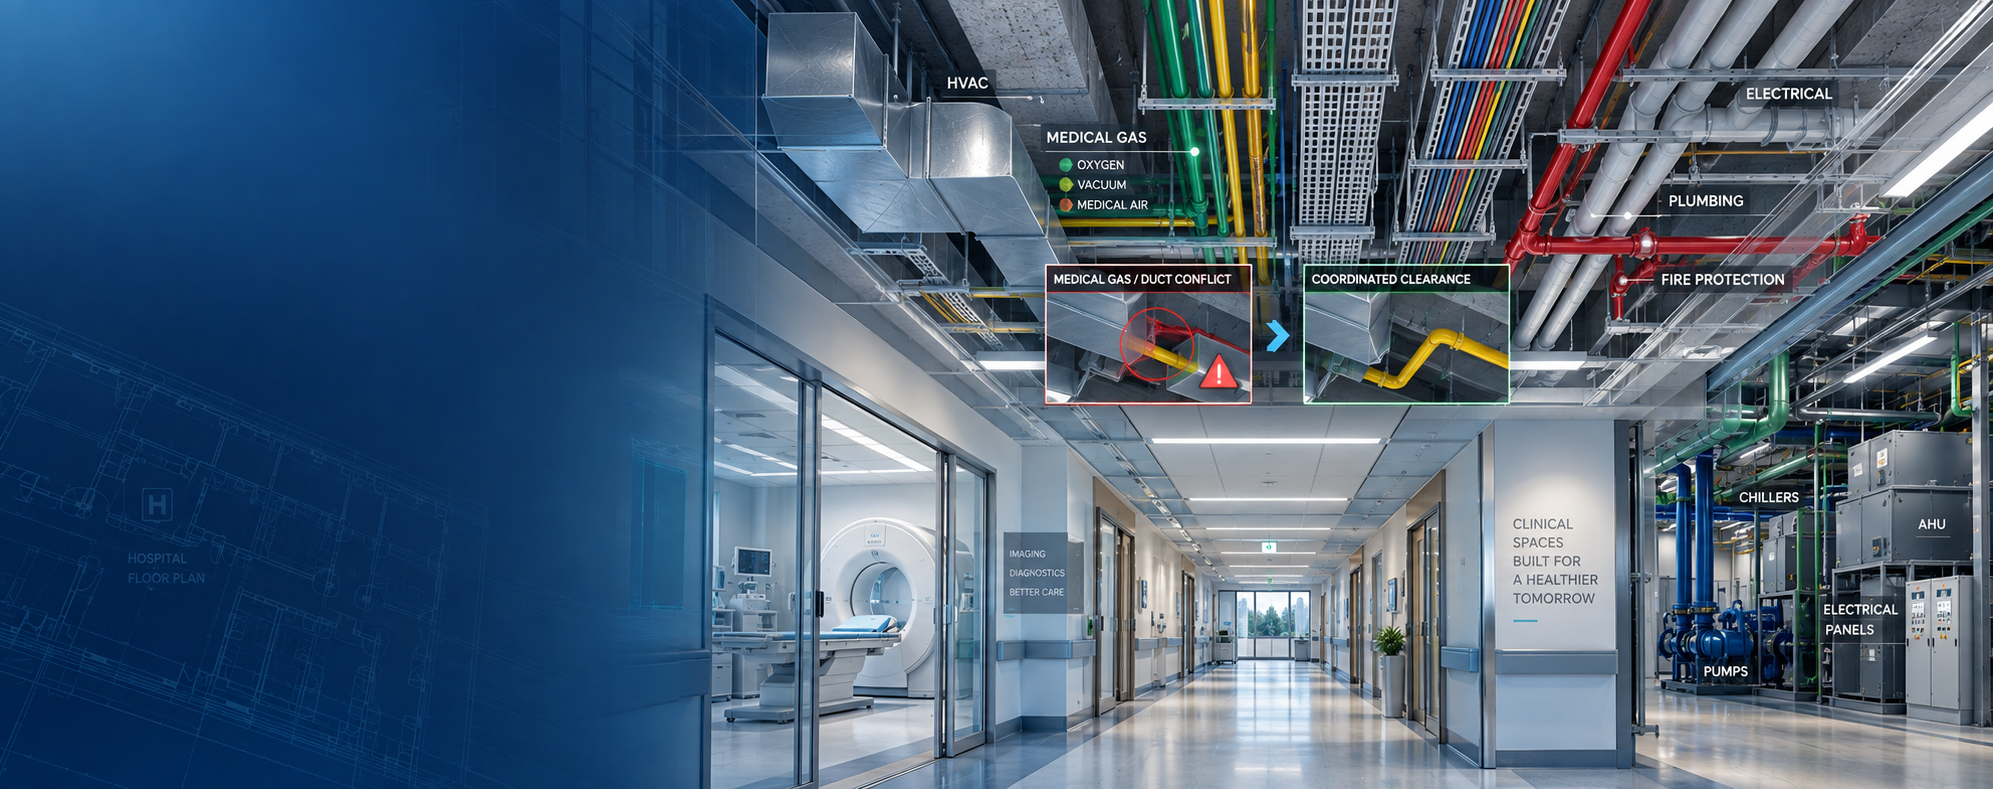
HVAC & Mechanical Systems
Mechanical-system BIM development and coordination for healthcare environments.
- Ductwork
- Air-handling equipment
- Mechanical piping
- Plant rooms
- Vertical risers
- Equipment clearances
BIM, MEPF and VDC support for hospitals, clinical facilities and healthcare environments where dense building services, technical spaces, equipment interfaces and construction constraints require disciplined coordination.
Hospitals and healthcare facilities can contain dense networks of mechanical, electrical, plumbing, fire-protection and specialist building-support infrastructure.
Above-ceiling zones, shafts, plant rooms, equipment areas and clinical spaces often require careful multidisciplinary coordination.
BIM provides a shared digital environment for reviewing these relationships before project information moves deeper into construction and documentation.
Scope can include individual discipline support or federated BIM coordination across architecture, structure and MEPF systems.
Mechanical-system BIM development and coordination for healthcare environments.
Electrical BIM coordination across clinical and support environments.
Coordinated plumbing and building-service piping information.
Fire-protection BIM coordinated within dense hospital service zones.
Building-service coordination around patient and support spaces.
Dense ceiling and equipment interfaces requiring careful coordination.
BIM coordination around technical rooms and equipment zones.
Building-service coordination for technically dense laboratory environments.
Equipment, service routing, access and structural interface coordination.
Multidiscipline coordination above clinical and support spaces.
Vertical distribution across multiple building levels.
Administrative, technical and building-support spaces.
Existing-condition BIM for renovation and upgrade projects.
Healthcare ceiling spaces may need to accommodate ductwork, piping, electrical containment, fire protection, lighting, equipment and other building systems.
BIM coordination helps review the full three-dimensional service zone instead of considering individual ceiling elements independently.
Healthcare coordination often requires close review of the relationship between ceiling-mounted elements and the infrastructure occupying the space above them.
Review architecture, structure, MEPF and project requirements.
Build or update the required discipline models.
Combine disciplines for multidisciplinary coordination.
Check clashes, ceiling zones, access and project interfaces.
Review model completeness and documentation readiness.
Prepare agreed models, drawings and handover information.
Existing healthcare projects may require coordination between retained infrastructure, proposed systems and phased project conditions.
Develop digital models from available drawings or point-cloud information.
Identify existing systems remaining within the project scope.
Coordinate new infrastructure against existing conditions.
Organize model information around defined project phases.
Review project-specific interfaces created by phased construction.
Coordinate changes within technical and plant environments.
BIM support for agreed rerouting and modification workflows.
Update agreed project information for final digital records.
Documentation can be structured around the coordinated BIM model, project stage and defined discipline scope.
A federated model may appear visually coordinated while still containing outdated model versions, unresolved access conditions or documentation differences.
QA/QC should therefore review both model coordination and the information required for the intended project stage.
BIM and coordination tools support multidiscipline modeling, project review, documentation and handover workflows.
Depending on project scope, support can include BIM model development, MEPF coordination, clash detection, ceiling coordination, plant-room modeling, construction documentation, renovation BIM and digital handover.
Healthcare facilities can contain dense building-service infrastructure and numerous multidisciplinary interfaces. BIM allows these systems to be reviewed together within a shared three-dimensional environment.
Yes. Existing drawings, available BIM models, point clouds and project records can support existing-condition modeling and coordination for renovation, retrofit and expansion work.
Yes. BIM can be used to review the relationship between ductwork, piping, containment, fire-protection services, ceiling elements, structure and required access zones.
Coordinated models can support MEP shop drawings, ceiling coordination drawings, sections, plant-room layouts, builders work information and other agreed project outputs.
Typical inputs include architectural, structural and MEPF models or drawings, project BIM requirements, project stage, existing-condition information, coordination scope and expected deliverables.
Share your project stage, available models or drawings, disciplines, renovation conditions, coordination requirements and expected deliverables. We can review the project information and define the required healthcare BIM workflow.